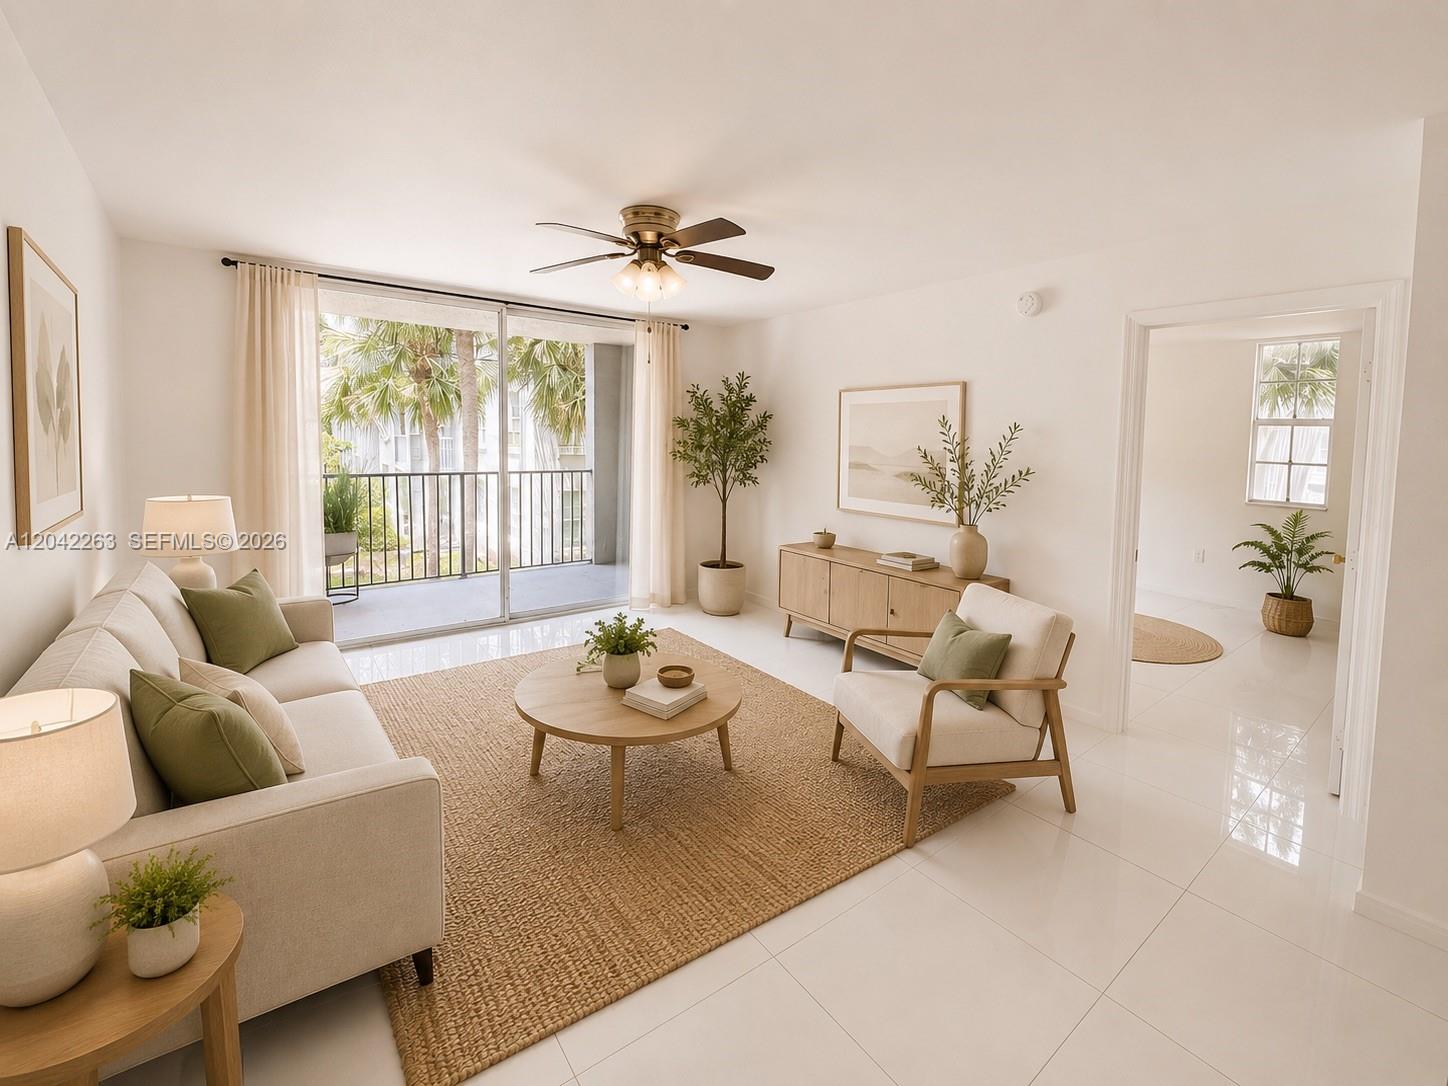
Staged living room with cream seating, woven rug, and sliding glass door to a palm-lined balcony.
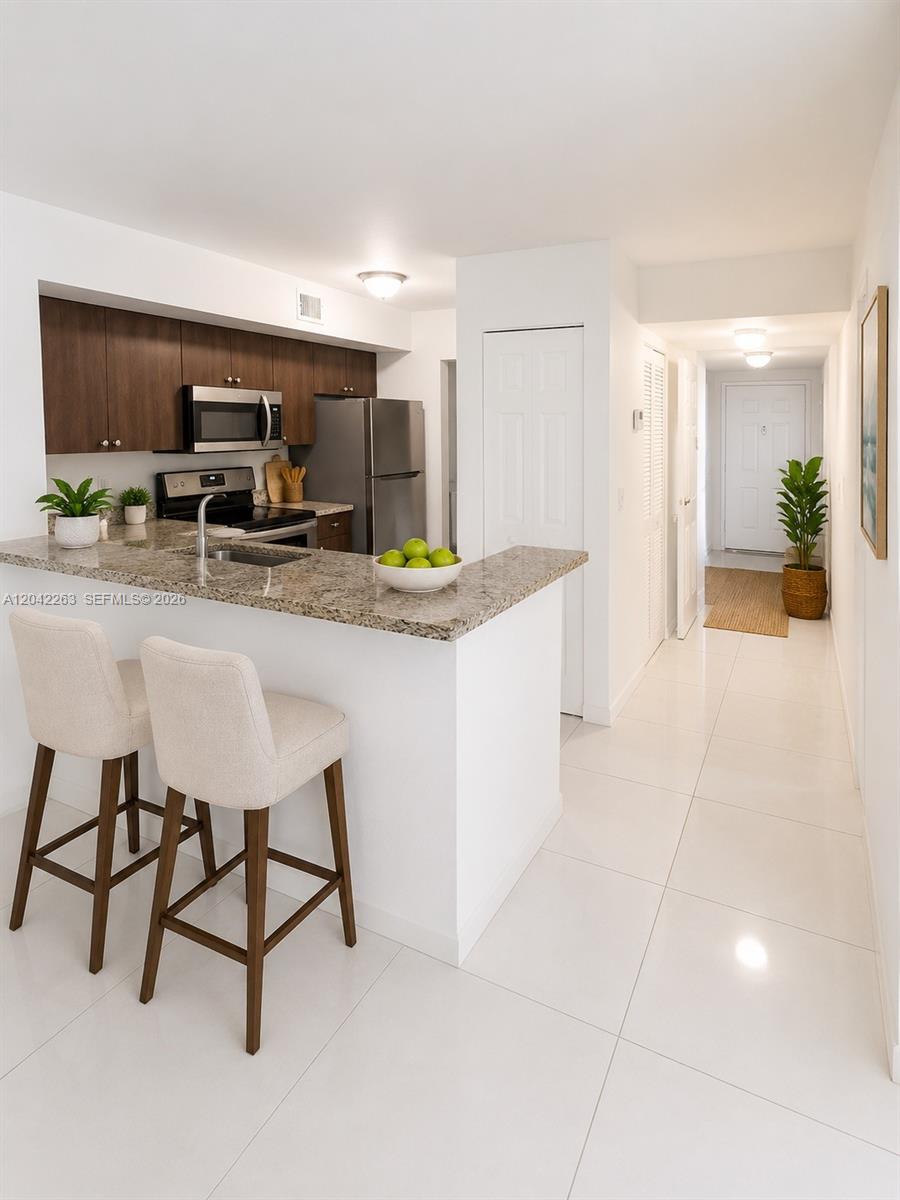
Condo kitchen with a stone breakfast bar, two upholstered stools, dark cabinets, and a tiled entry hallway.
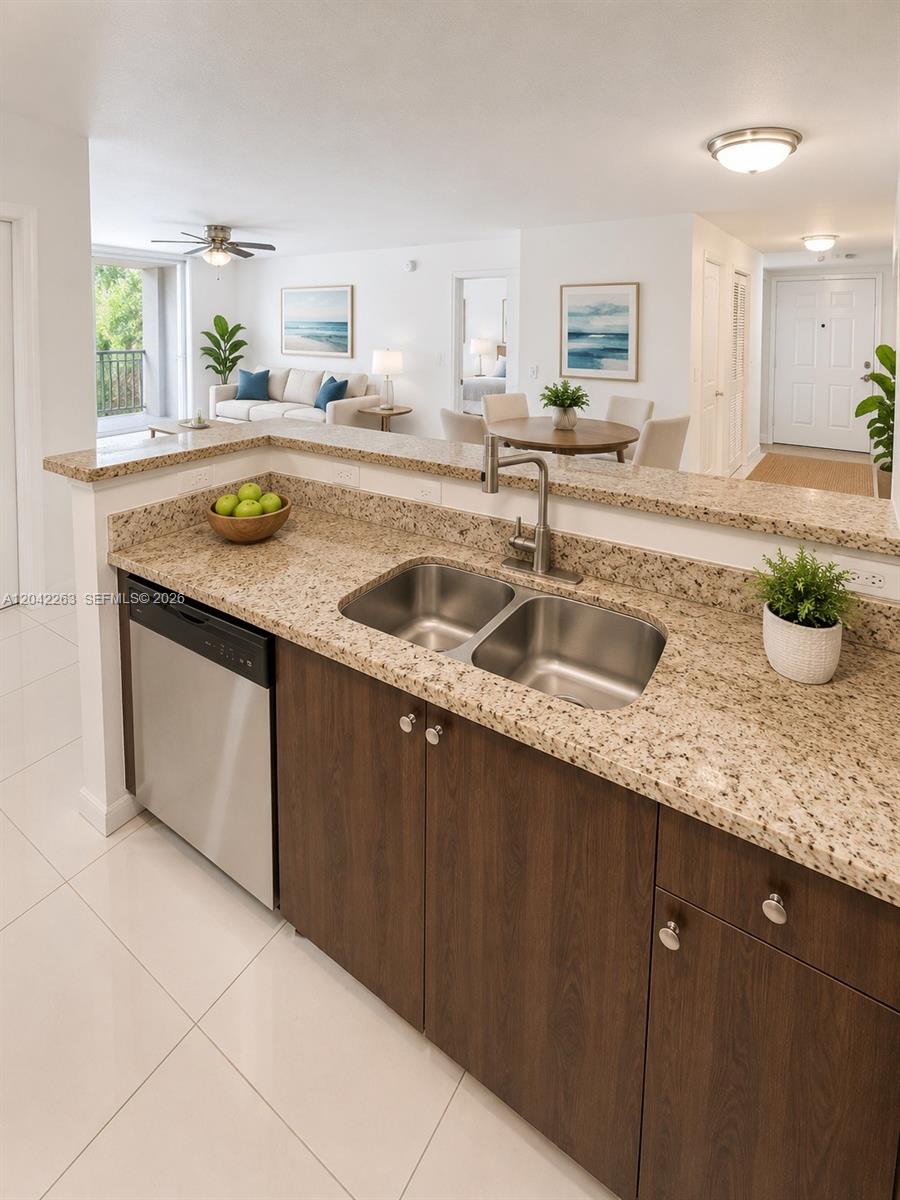
Granite kitchen with a double-basin sink opening onto a furnished living and dining area.
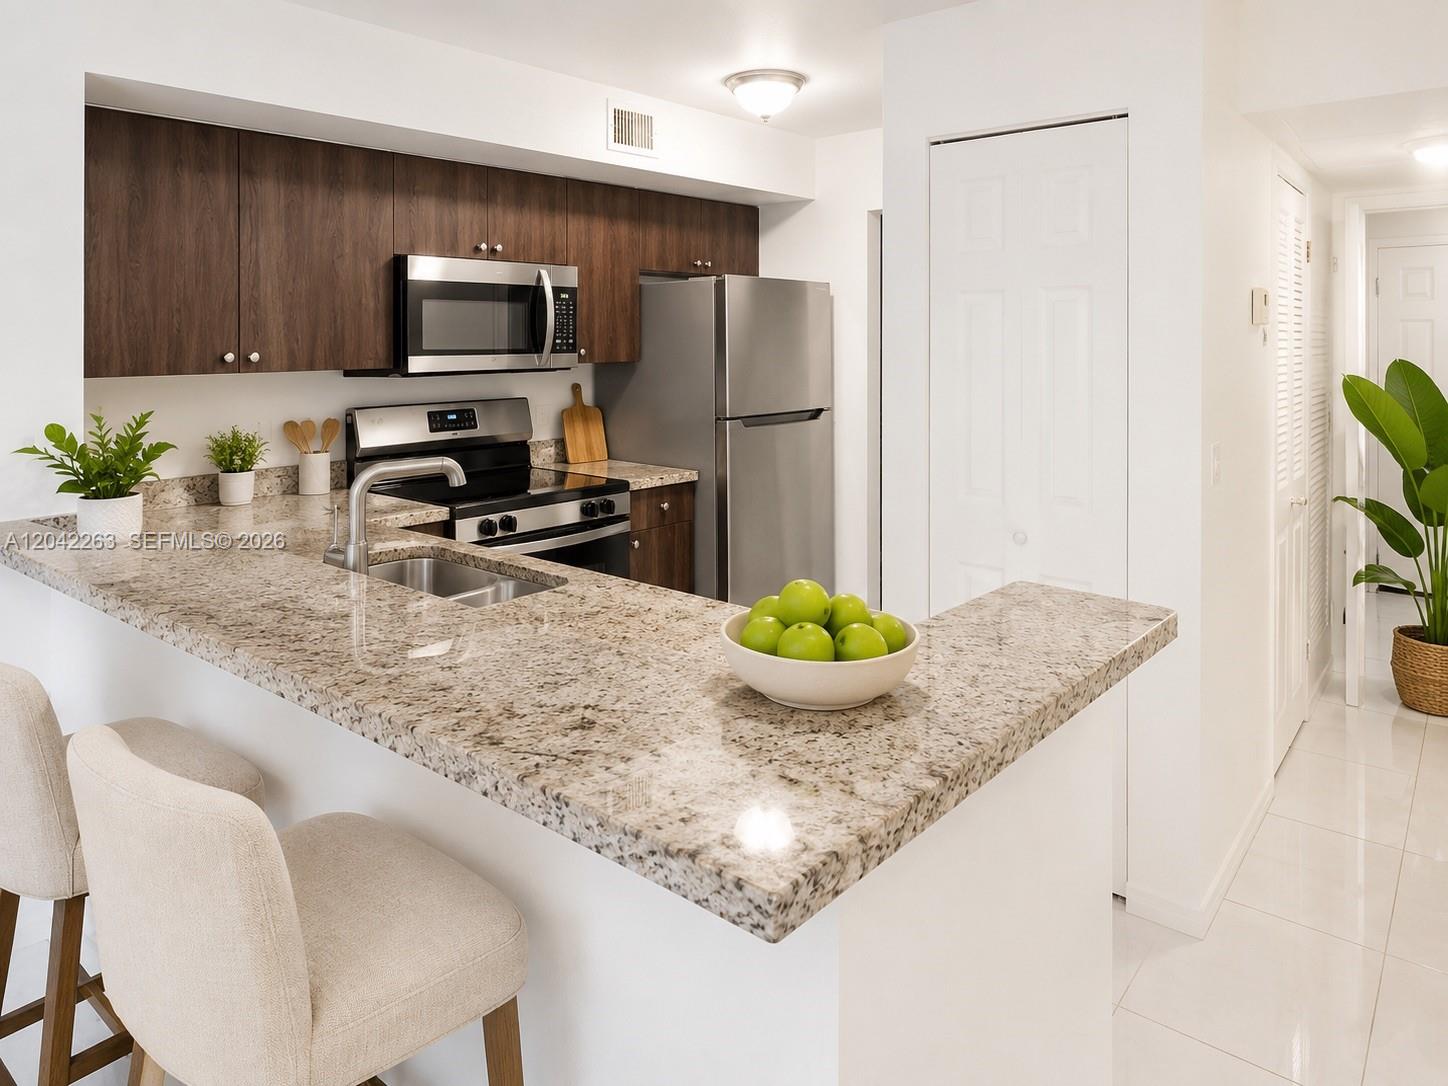
Kitchen with dark wood cabinets, stainless steel appliances, granite counters, and a breakfast bar with upholstered stools.
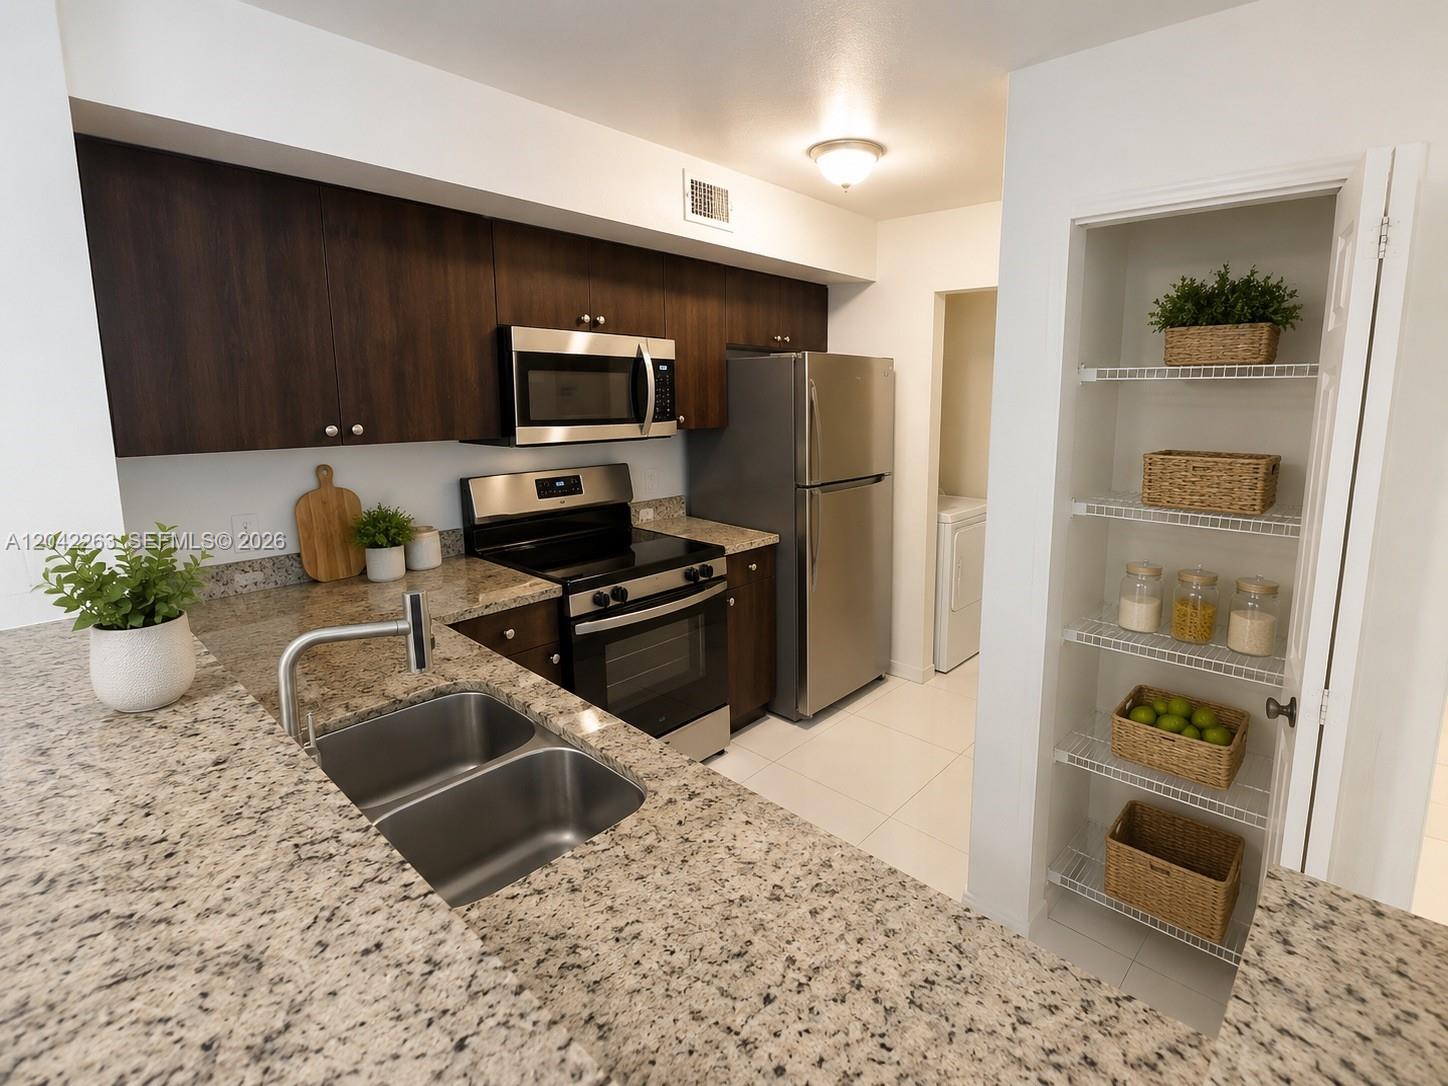
Kitchen with granite counters, dark cabinets, stainless steel appliances, and an open pantry.
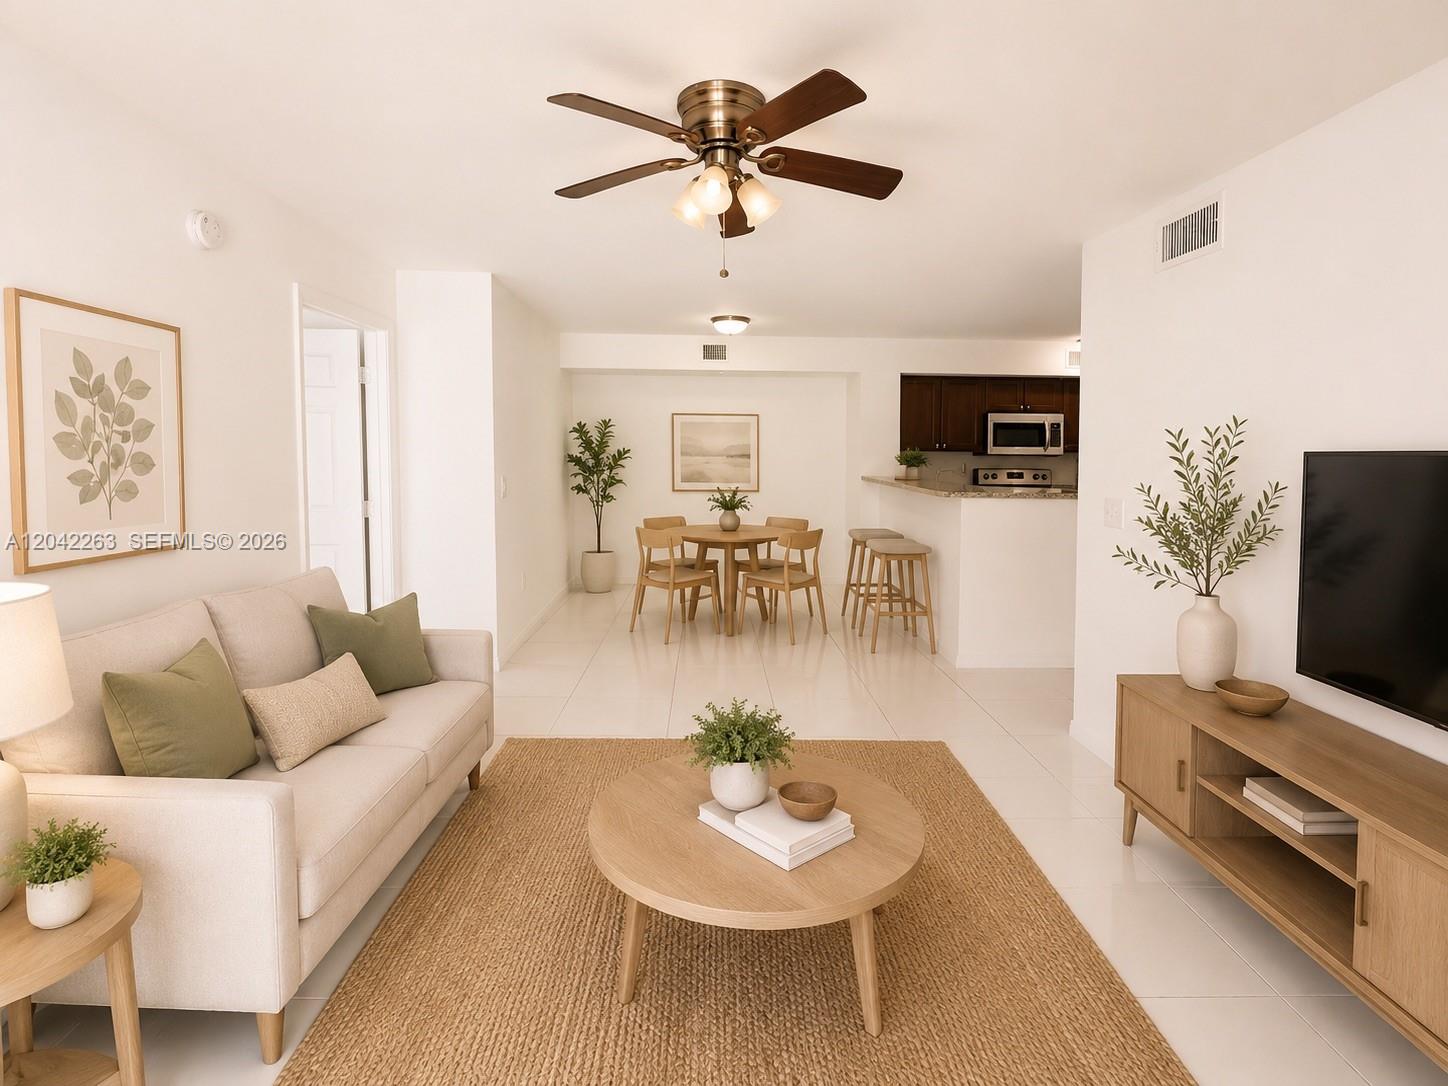
Open-plan condo living room with a cream sofa, round coffee table, dining area, and kitchen.
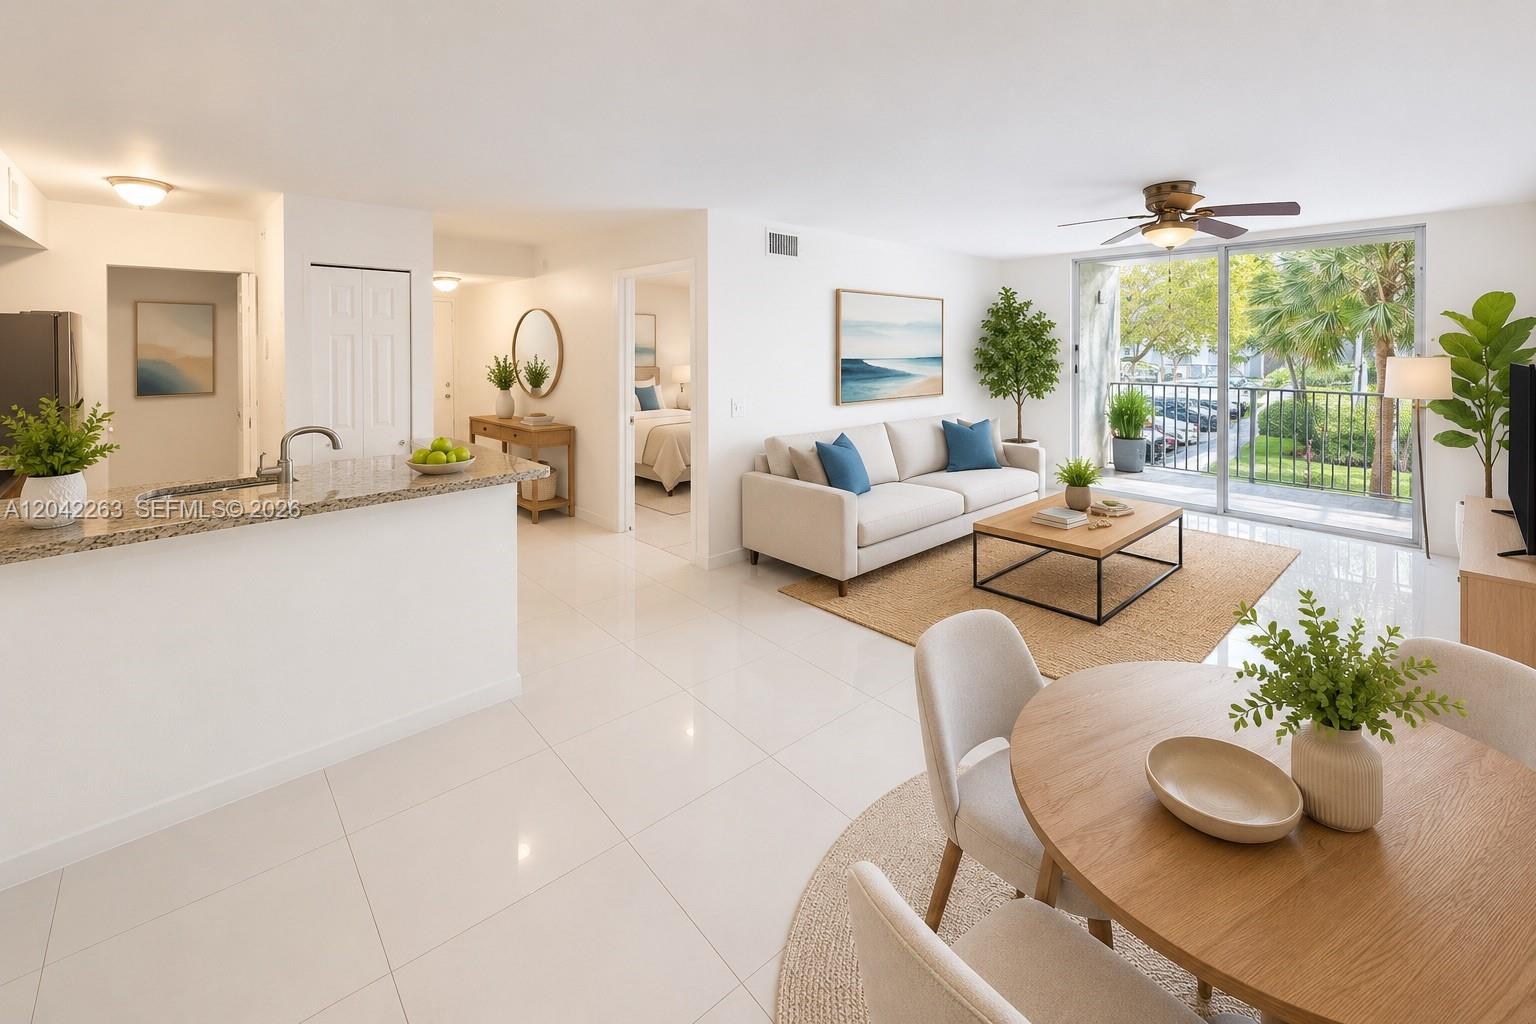
Open-plan condo living room with a white sofa and sliding doors to a balcony overlooking landscaped grounds.
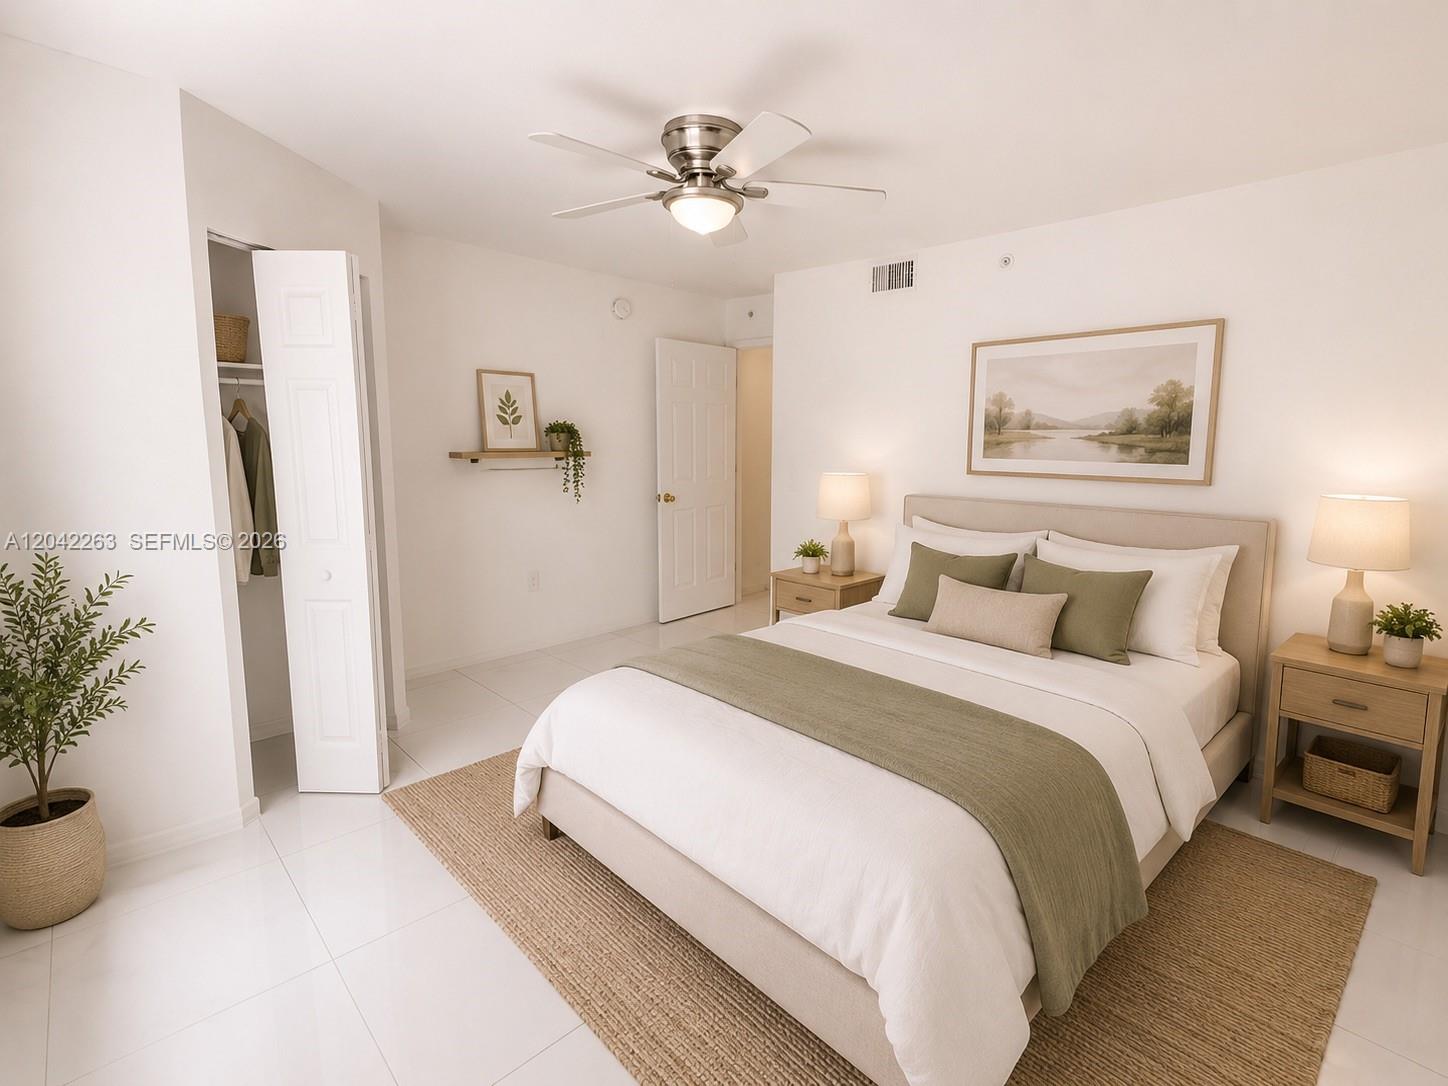
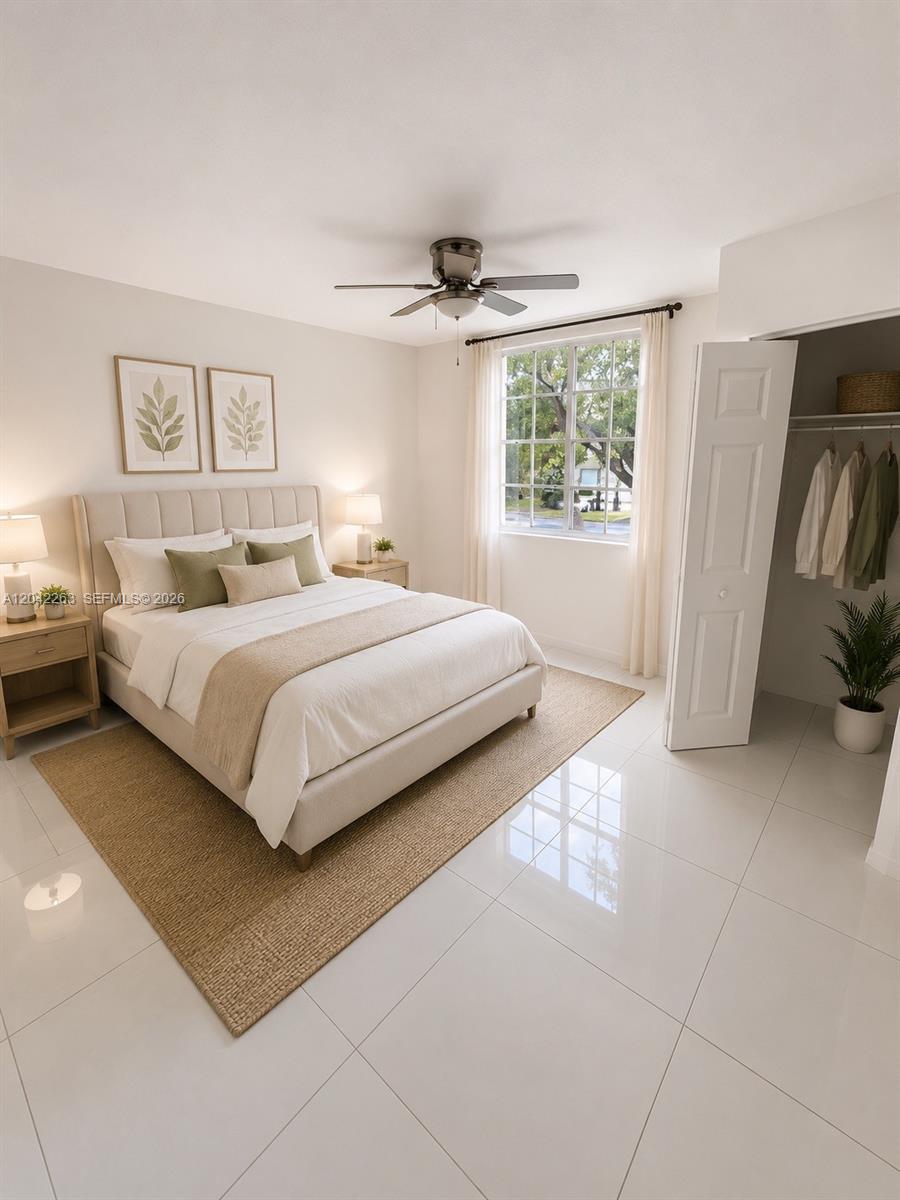
Staged bedroom with a white bed, muted green accents, matching nightstands, and a ceiling fan.
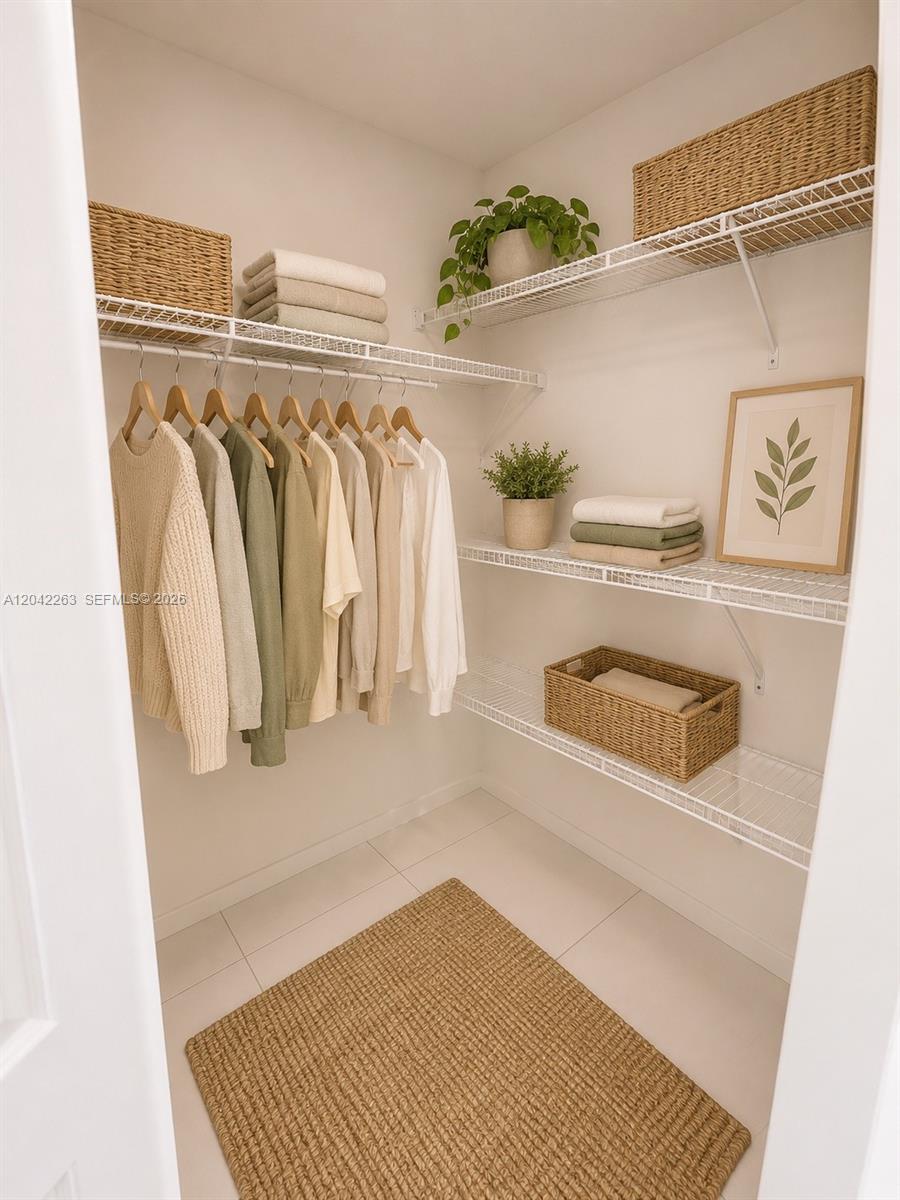
Walk-in closet with neutral clothes, woven baskets, and white shelving.
Staged bedroom with a neatly made bed, botanical prints, and an open closet beside a curtained window.
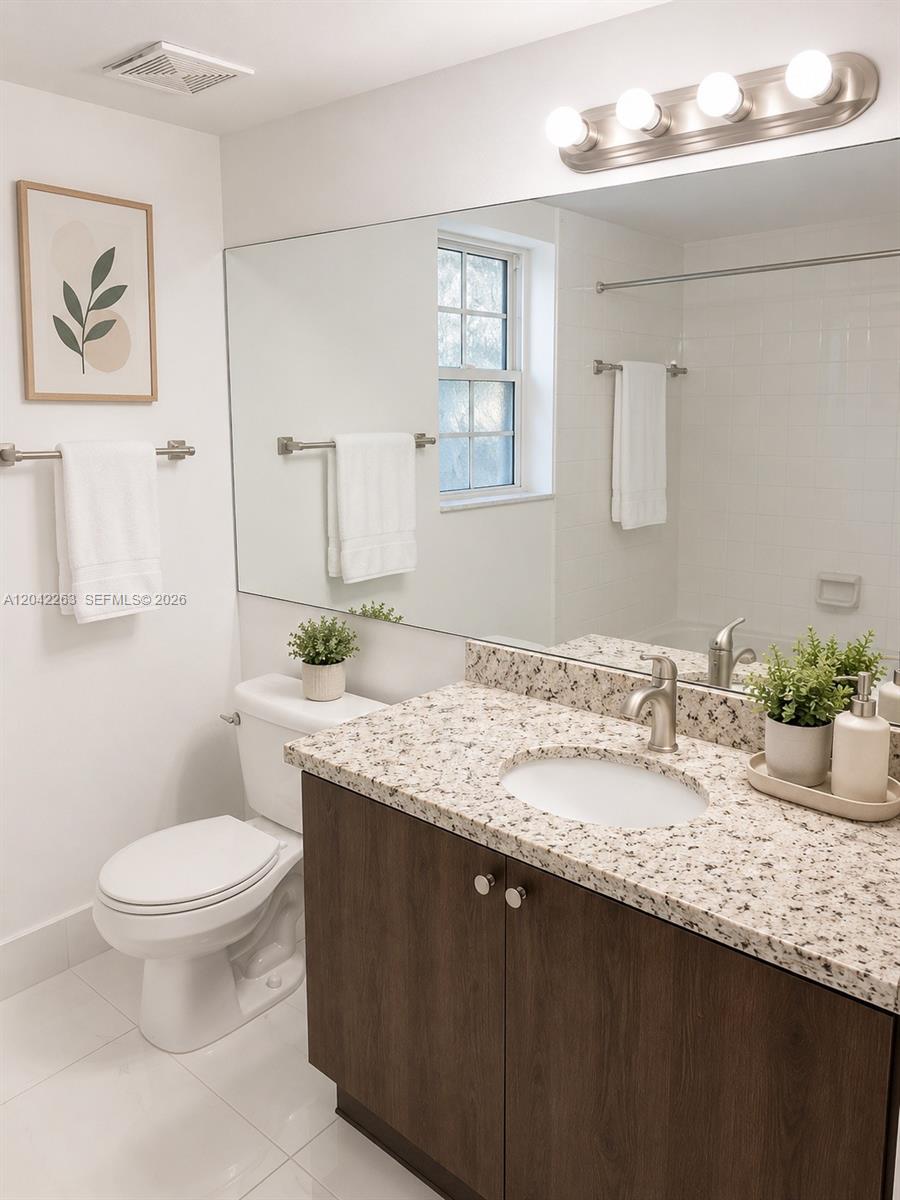
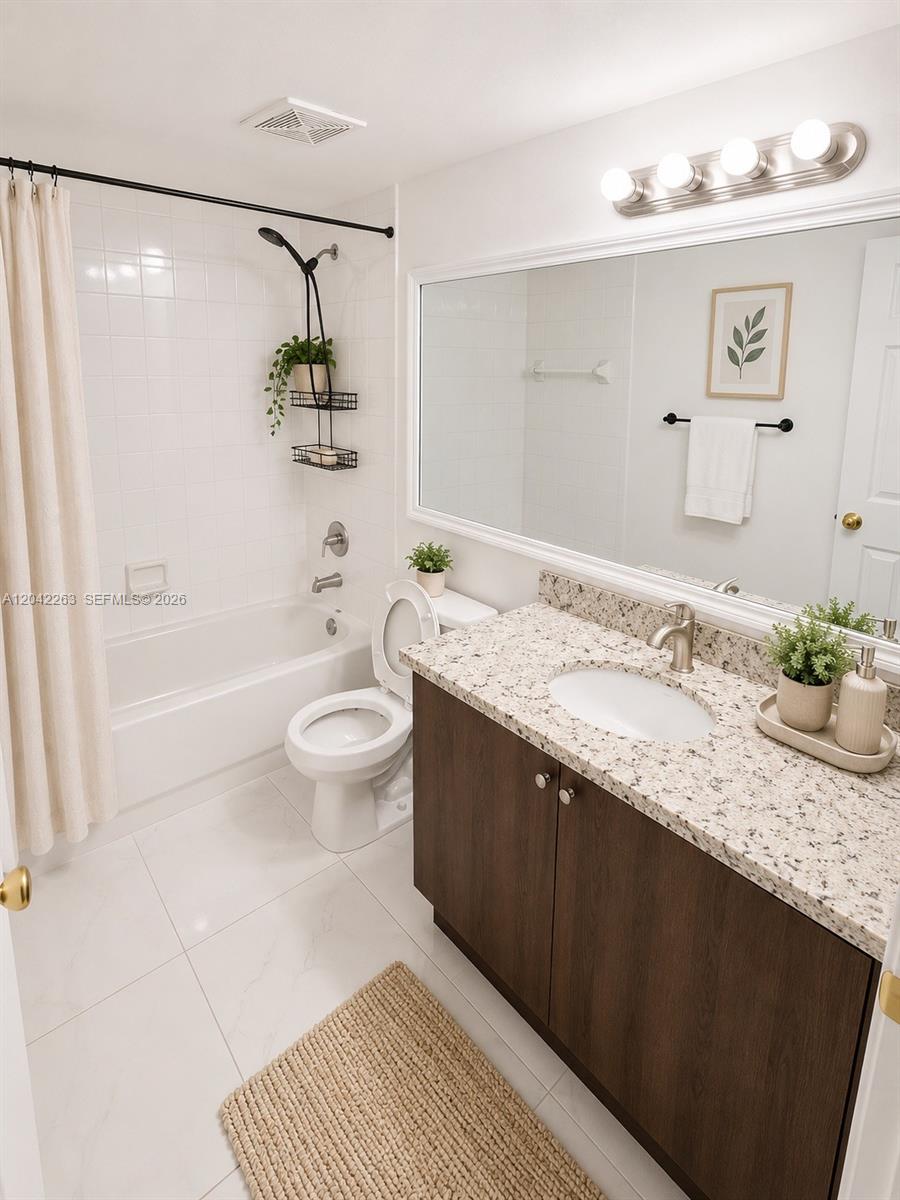
Bathroom with a speckled stone vanity, dark wood cabinets, and a white tiled shower.
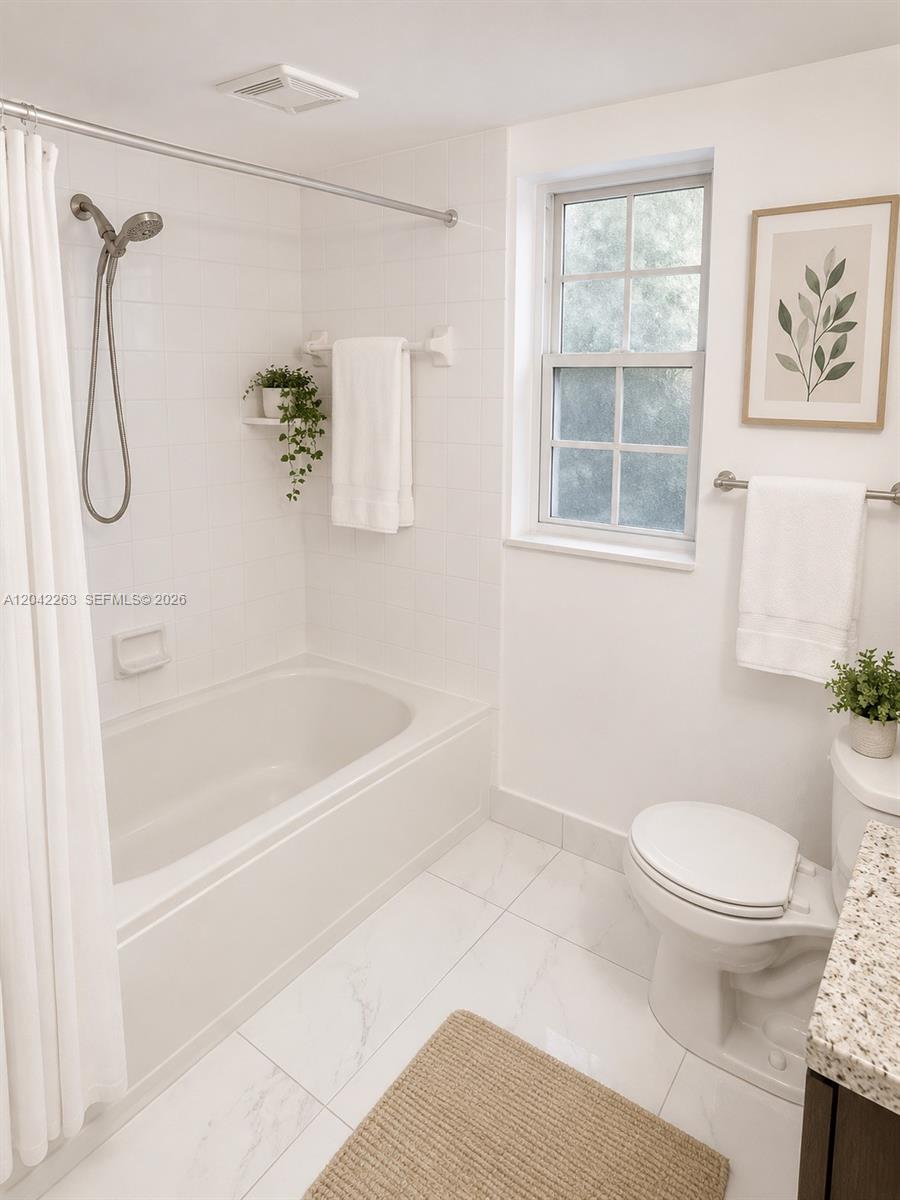
Bathroom with a white tub and shower, window, toilet, and framed botanical print.
Bathroom with a dark wood vanity, speckled stone countertop, white bathtub, and shower curtain.
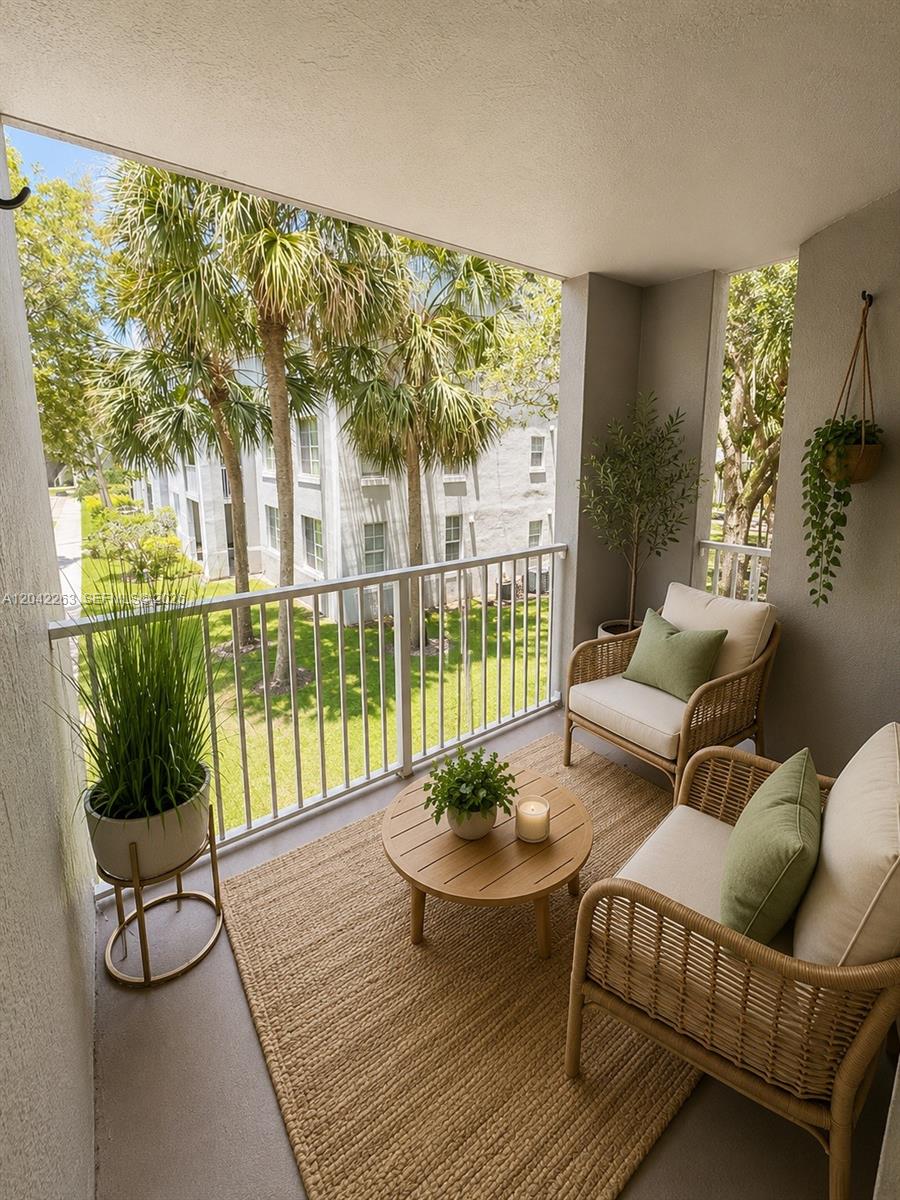
Furnished apartment balcony with wicker seating, a round wood table, and palm trees beyond the railing.
SEE ALL PHOTOS
Staged living room with cream seating, woven rug, and sliding glass door to a palm-lined balcony.
Condo kitchen with a stone breakfast bar, two upholstered stools, dark cabinets, and a tiled entry hallway.
Granite kitchen with a double-basin sink opening onto a furnished living and dining area.
Kitchen with dark wood cabinets, stainless steel appliances, granite counters, and a breakfast bar with upholstered stools.
Kitchen with granite counters, dark cabinets, stainless steel appliances, and an open pantry.
Open-plan condo living room with a cream sofa, round coffee table, dining area, and kitchen.
Open-plan condo living room with a white sofa and sliding doors to a balcony overlooking landscaped grounds.
Staged bedroom with a white bed, muted green accents, matching nightstands, and a ceiling fan.
Walk-in closet with neutral clothes, woven baskets, and white shelving.
Staged bedroom with a neatly made bed, botanical prints, and an open closet beside a curtained window.
Bathroom with a speckled stone vanity, dark wood cabinets, and a white tiled shower.
Bathroom with a white tub and shower, window, toilet, and framed botanical print.
Bathroom with a dark wood vanity, speckled stone countertop, white bathtub, and shower curtain.
Furnished apartment balcony with wicker seating, a round wood table, and palm trees beyond the railing.
For Sale

11177 SW 8th St # 208

11177 SW 8th St # 208, Pembroke Pines, FL 33025

$270,000
Staged living room with cream seating, woven rug, and sliding glass door to a palm-lined balcony.
Condo kitchen with a stone breakfast bar, two upholstered stools, dark cabinets, and a tiled entry hallway.
Granite kitchen with a double-basin sink opening onto a furnished living and dining area.
Kitchen with dark wood cabinets, stainless steel appliances, granite counters, and a breakfast bar with upholstered stools.
Kitchen with granite counters, dark cabinets, stainless steel appliances, and an open pantry.
Open-plan condo living room with a cream sofa, round coffee table, dining area, and kitchen.
Open-plan condo living room with a white sofa and sliding doors to a balcony overlooking landscaped grounds.
Staged bedroom with a white bed, muted green accents, matching nightstands, and a ceiling fan.
Walk-in closet with neutral clothes, woven baskets, and white shelving.
Staged bedroom with a neatly made bed, botanical prints, and an open closet beside a curtained window.
Bathroom with a speckled stone vanity, dark wood cabinets, and a white tiled shower.
Bathroom with a white tub and shower, window, toilet, and framed botanical print.
Bathroom with a dark wood vanity, speckled stone countertop, white bathtub, and shower curtain.
Furnished apartment balcony with wicker seating, a round wood table, and palm trees beyond the railing.
See all photos
$270,000

11177 SW 8th St # 208

2 Beds 2 Baths 1,065 Sq.Ft.

Description

Renovated residence offers the perfect blend of style, comfort, and convenience. 40-Year Recertification Completed | New Roof Installed | All Assessments Paid. The home features smooth ceilings throughout with all popcorn texture professionally removed, creating a clean and modern aesthetic that enhances the natural light and spacious feel of the interior. The kitchen is equipped with brand-new appliances, while updated finishes throughout the home provide a fresh, contemporary look.

Ideally situated in a highly convenient location, residents enjoy easy access to major transportation routes, making commuting simple and efficient. Everyday necessities are just steps away, including grocery stores, restaurants, cafes, shopping centers, and a variety of retail and service establishments. Whether you're seeking a primary residence, seasonal retreat, or investment property, this home offers exceptional value, low-maintenance living, and the convenience of having everything you need within reach. A rare opportunity to own a turnkey property in a location that truly supports today's lifestyle.

Share Property

Location

11177 SW 8th St # 208, Pembroke Pines, FL 33025

Status

For Sale
Katerina Bucciarelli

Katerina Bucciarelli

Features & Amenities

Interior

  • total bedrooms2
  • Total bathrooms2
  • full bathrooms2
  • Flooring Tile
  • APPLIANCES Dishwasher, Disposal, Dryer, Electric Range, Microwave, Refrigerator, Washer
  • other interior Features Other

Area & Lot

  • Status For Sale
  • Living Area1,065 Sq.Ft.
  • Total Area1,065 Sq.Ft.
  • MLS® IDA12042263
  • TypeCondo
  • YEAR BUILT2002
  • Architecture StylesCorner Unit
  • View DescriptionGarden View

Exterior

  • STORIES3
  • parkingDetached Carport, 2 Or More Spaces, Assigned, Detached
  • HEAT TYPECentral, Electric
  • AIR CONDITIONINGCentral Air, Electric
  • HOA AmenitiesClubhouse-Clubroom, Exercise Room, Pool
  • security FeaturesSmoke Detector, Complex Fenced, Other
  • other exterior FeaturesOther, Open Balcony

Financial

  • Sales Price$270,000
  • Real Estate Tax $5,349/yr
  • HOA $607/mo
View Virtual Tour
Condo kitchen with a stone breakfast bar, two upholstered stools, dark cabinets, and a tiled entry hallway.

Schedule a Showing

We would love to show you our beautiful property. Please select your preferred date and time below. An agent will be in touch shortly to confirm your appointment.

Schedule a Showing

We would love to show you our beautiful property. Please select your preferred date and time below. An agent will be in touch shortly to confirm your appointment.

Thank you for your interest in 11177 SW 8th St # 208, Pembroke Pines, FL 33025. We are reviewing your request and will be in touch shortly!

Mortgage Calculator

Estimate your monthly mortgage payment, including the principal and interest, property taxes, and HOA. Adjust the values to generate a more accurate rate.
All estimates are provided for informational purposes only. Actual amounts may vary.
$0,000 Your Payment 20 15 65
$0,000 Your Payment

Unmatched Expertise in Real Estate

At Innovatio Realty Group, our team's deep knowledge and years of experience ensure that your real estate journey is smooth, stress-free, and successful. From first-time buyers to seasoned investors, we provide personalized guidance every step of the way.

Follow Us on Instagram