Modern kitchen with a large white island, stainless-steel range hood, gray cabinetry, and light wood floors.
Single-story home with a blue front door, tropical landscaping, and a low brick boundary wall.
White home entrance with blue double doors, broad stone steps, and lush tropical landscaping.
Single-story home with stone entry columns, landscaped lawn, and a large shade tree beside the sidewalk.
Entry foyer with hardwood floors and console table, opening to a furnished dining area and patio.
Furnished living room with hardwood floors, a coffered ceiling, and an open dining area.
Staged living room with gray sofas, a green armchair, hardwood floors, and a large street-facing window.
Living room with hardwood floors, a white beamed ceiling, and a large window overlooking trees.
Living room with hardwood floors, gray sofas, green armchairs, and glass doors to a patio.
Open-plan kitchen and dining area with a white island and set wooden table.
Modern kitchen with gray cabinetry, stainless steel appliances, and a large island with a cooktop.
Open kitchen and dining area with a large island and a set wooden table.
Bedroom with a white daybed, dark armchair, hardwood floors, and louvered closet doors.
Modern bathroom with a glass-enclosed tub and shower, window, toilet, and wood-front vanity.
Furnished bedroom with a large bed, wood floors, and glass doors overlooking a garden.
Bedroom with a large white bed, wood floors, and glass doors opening to a leafy garden.
Walk-in closet with light wood built-ins, drawer storage, a full-length mirror, and hardwood flooring.
Modern bathroom with a light-wood vanity and glass shower lined in marble-look tile.
Bright bedroom with a white daybed, colorful floral rug, desk, and windows overlooking greenery.
Bedroom with a white daybed, large window, and colorful patterned rug.
Furnished home office with two desks, framed artwork, and a large window with blinds.
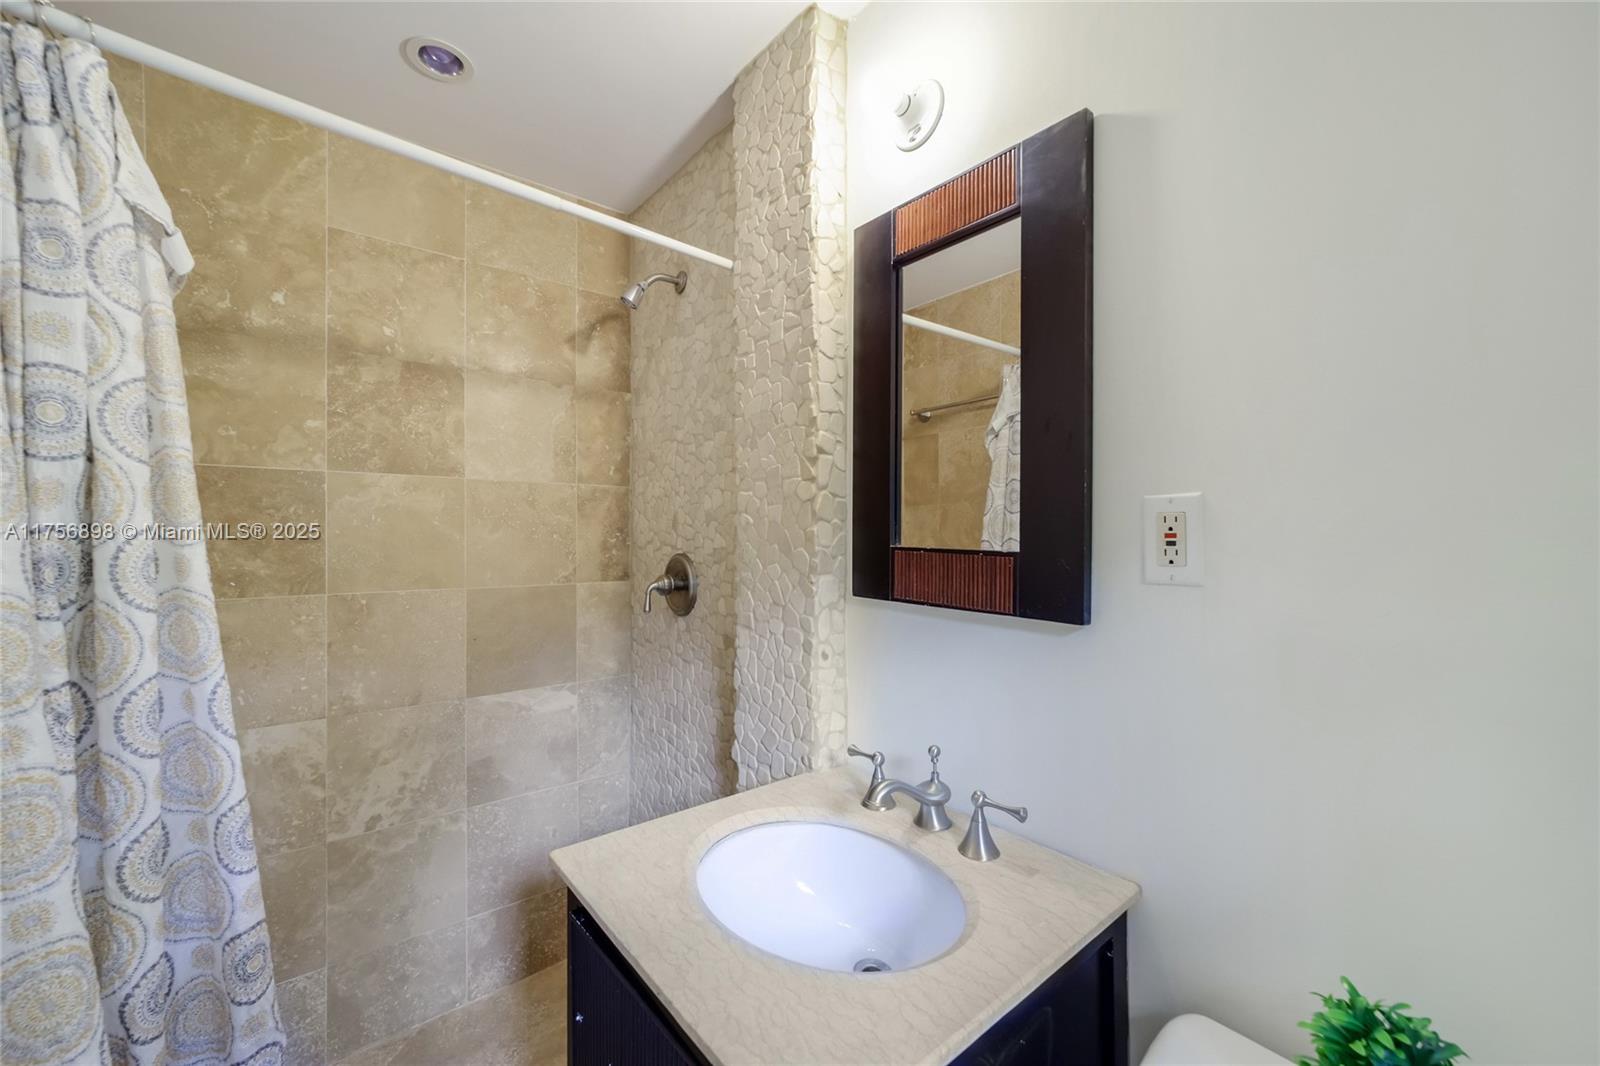
Bathroom with a beige tiled shower, pebble-textured accent wall, and dark vanity.
Covered entryway with tiled steps leading to a garden gate beside an open door.
Covered rear patio with French doors, outdoor chairs, grill, and a paved courtyard bordered by greenery.
Open, empty garage beside a cracked concrete driveway, bordered by a tall hedge.
Private backyard with a rectangular lawn, French doors, leafy hedges, and a decorative breeze-block wall.
House side yard with artificial turf, tropical plants, and a red portable net.
Laundry room with white washer and dryer, utility sink, overhead cabinets, and louvered door.
Vacant garage with a smooth gray floor, raised overhead door, and steps beside leafy greenery outside.
Single-story home behind a low garden wall, shaded by large mature trees.
Aerial view of a dark-roofed home among leafy yards and neighboring terracotta-roofed houses.
Coral Gables home with a wide driveway, double garage, low stone wall, and mature shade trees.
SEE ALL PHOTOS
Modern kitchen with a large white island, stainless-steel range hood, gray cabinetry, and light wood floors.
Single-story home with a blue front door, tropical landscaping, and a low brick boundary wall.
White home entrance with blue double doors, broad stone steps, and lush tropical landscaping.
Single-story home with stone entry columns, landscaped lawn, and a large shade tree beside the sidewalk.
Entry foyer with hardwood floors and console table, opening to a furnished dining area and patio.
Furnished living room with hardwood floors, a coffered ceiling, and an open dining area.
Staged living room with gray sofas, a green armchair, hardwood floors, and a large street-facing window.
Living room with hardwood floors, a white beamed ceiling, and a large window overlooking trees.
Living room with hardwood floors, gray sofas, green armchairs, and glass doors to a patio.
Open-plan kitchen and dining area with a white island and set wooden table.
Modern kitchen with gray cabinetry, stainless steel appliances, and a large island with a cooktop.
Open kitchen and dining area with a large island and a set wooden table.
Bedroom with a white daybed, dark armchair, hardwood floors, and louvered closet doors.
Modern bathroom with a glass-enclosed tub and shower, window, toilet, and wood-front vanity.
Furnished bedroom with a large bed, wood floors, and glass doors overlooking a garden.
Bedroom with a large white bed, wood floors, and glass doors opening to a leafy garden.
Walk-in closet with light wood built-ins, drawer storage, a full-length mirror, and hardwood flooring.
Modern bathroom with a light-wood vanity and glass shower lined in marble-look tile.
Bright bedroom with a white daybed, colorful floral rug, desk, and windows overlooking greenery.
Bedroom with a white daybed, large window, and colorful patterned rug.
Furnished home office with two desks, framed artwork, and a large window with blinds.
Bathroom with a beige tiled shower, pebble-textured accent wall, and dark vanity.
Covered entryway with tiled steps leading to a garden gate beside an open door.
Covered rear patio with French doors, outdoor chairs, grill, and a paved courtyard bordered by greenery.
Open, empty garage beside a cracked concrete driveway, bordered by a tall hedge.
Private backyard with a rectangular lawn, French doors, leafy hedges, and a decorative breeze-block wall.
House side yard with artificial turf, tropical plants, and a red portable net.
Laundry room with white washer and dryer, utility sink, overhead cabinets, and louvered door.
Vacant garage with a smooth gray floor, raised overhead door, and steps beside leafy greenery outside.
Single-story home behind a low garden wall, shaded by large mature trees.
Aerial view of a dark-roofed home among leafy yards and neighboring terracotta-roofed houses.
Coral Gables home with a wide driveway, double garage, low stone wall, and mature shade trees.
Pending

500 Savona Ave

500 Savona Ave, Coral Gables, FL 33146

$11,900/month
Modern kitchen with a large white island, stainless-steel range hood, gray cabinetry, and light wood floors.
Single-story home with a blue front door, tropical landscaping, and a low brick boundary wall.
White home entrance with blue double doors, broad stone steps, and lush tropical landscaping.
Single-story home with stone entry columns, landscaped lawn, and a large shade tree beside the sidewalk.
Entry foyer with hardwood floors and console table, opening to a furnished dining area and patio.
Furnished living room with hardwood floors, a coffered ceiling, and an open dining area.
Staged living room with gray sofas, a green armchair, hardwood floors, and a large street-facing window.
Living room with hardwood floors, a white beamed ceiling, and a large window overlooking trees.
Living room with hardwood floors, gray sofas, green armchairs, and glass doors to a patio.
Open-plan kitchen and dining area with a white island and set wooden table.
Modern kitchen with gray cabinetry, stainless steel appliances, and a large island with a cooktop.
Open kitchen and dining area with a large island and a set wooden table.
Bedroom with a white daybed, dark armchair, hardwood floors, and louvered closet doors.
Modern bathroom with a glass-enclosed tub and shower, window, toilet, and wood-front vanity.
Furnished bedroom with a large bed, wood floors, and glass doors overlooking a garden.
Bedroom with a large white bed, wood floors, and glass doors opening to a leafy garden.
Walk-in closet with light wood built-ins, drawer storage, a full-length mirror, and hardwood flooring.
Modern bathroom with a light-wood vanity and glass shower lined in marble-look tile.
Bright bedroom with a white daybed, colorful floral rug, desk, and windows overlooking greenery.
Bedroom with a white daybed, large window, and colorful patterned rug.
Furnished home office with two desks, framed artwork, and a large window with blinds.
Bathroom with a beige tiled shower, pebble-textured accent wall, and dark vanity.
Covered entryway with tiled steps leading to a garden gate beside an open door.
Covered rear patio with French doors, outdoor chairs, grill, and a paved courtyard bordered by greenery.
Open, empty garage beside a cracked concrete driveway, bordered by a tall hedge.
Private backyard with a rectangular lawn, French doors, leafy hedges, and a decorative breeze-block wall.
House side yard with artificial turf, tropical plants, and a red portable net.
Laundry room with white washer and dryer, utility sink, overhead cabinets, and louvered door.
Vacant garage with a smooth gray floor, raised overhead door, and steps beside leafy greenery outside.
Single-story home behind a low garden wall, shaded by large mature trees.
Aerial view of a dark-roofed home among leafy yards and neighboring terracotta-roofed houses.
Coral Gables home with a wide driveway, double garage, low stone wall, and mature shade trees.
See all photos
$11,900/mo

500 Savona Ave

3 Beds 3 Baths 2,362 Sq.Ft. 10,500 Sq.Ft.

Description

Come fall in love with this unique, sophisticated 3-bedroom/3-bath Coral Gables residence, south of US1, on a beautiful tree-lined street. This magnificent home offers a bright and modern open living area, as well as a fabulous gourmet kitchen with top-of-the-line appliances and premium cabinets. The bedrooms and bathrooms are spacious and have ample closet space. The principal bedroom is simply extraordinary, along with its spa-like en suite bathroom and spacious walk-in closet. The exterior of the home is perfect for sharing with friends and family. This 10,500 square feet corner lot property also features a detached two-car garage and guest hours with 1 bedroom and 1 bath. It is near Miami's top private and public schools. A marvelous home for a marvelous life!

Share Property

Location

500 Savona Ave, Coral Gables, FL 33146

Status

Pending
Katerina Bucciarelli

Katerina Bucciarelli

Features & Amenities

Interior

  • total bedrooms3
  • Total bathrooms3
  • full bathrooms3
  • Flooring Ceramic Floor, Marble, Wood
  • APPLIANCES Dishwasher, Disposal, Dryer, Ice Maker, Microwave, Electric Range, Refrigerator, Wall Oven, Washer
  • other interior Features First Floor Entry, Built-in Features, Cooking Island, Entrance Foyer, Walk-In Closet(s), Attic, Den/Library/Office, Separate Guest/In-Law Quarters

Area & Lot

  • Status Pending
  • Living Area2,362 Sq.Ft.
  • Lot Area10,500 Sq.Ft.
  • MLS® IDA11756898
  • TypeResidential
  • YEAR BUILT1960
  • NeighborhoodCoral Gables
  • Architecture StylesFirst Floor Entry
  • View DescriptionGarden

Exterior

  • Garage Space2.0
  • water SourceMunicipal Water
  • roofBarrel Roof
  • lot features1/4 To Less Than 1/2 Acre Lot
  • parkingNo Rv/Boats, No Trucks/Trailers
  • HEAT TYPECentral
  • AIR CONDITIONINGCentral Air
  • sewerSeptic Tank
  • security FeaturesLeased Burglar Alarm
  • other exterior FeaturesLighting

Financial

  • Lease Price$11,900/mo
  • Lease Term 1 MONTH
  • Zoning 0100
View Virtual Tour
Single-story home with a blue front door, tropical landscaping, and a low brick boundary wall.

Schedule a Showing

We would love to show you our beautiful property. Please select your preferred date and time below. An agent will be in touch shortly to confirm your appointment.

Schedule a Showing

We would love to show you our beautiful property. Please select your preferred date and time below. An agent will be in touch shortly to confirm your appointment.

Thank you for your interest in 500 Savona Ave, Coral Gables, FL 33146. We are reviewing your request and will be in touch shortly!

Mortgage Calculator

Estimate your monthly mortgage payment, including the principal and interest, property taxes, and HOA. Adjust the values to generate a more accurate rate.
All estimates are provided for informational purposes only. Actual amounts may vary.
$0,000 Your Payment 20 15 65
$0,000 Your Payment

Coral Gables

Explore

Unmatched Expertise in Real Estate

At Innovatio Realty Group, our team's deep knowledge and years of experience ensure that your real estate journey is smooth, stress-free, and successful. From first-time buyers to seasoned investors, we provide personalized guidance every step of the way.

Follow Us on Instagram